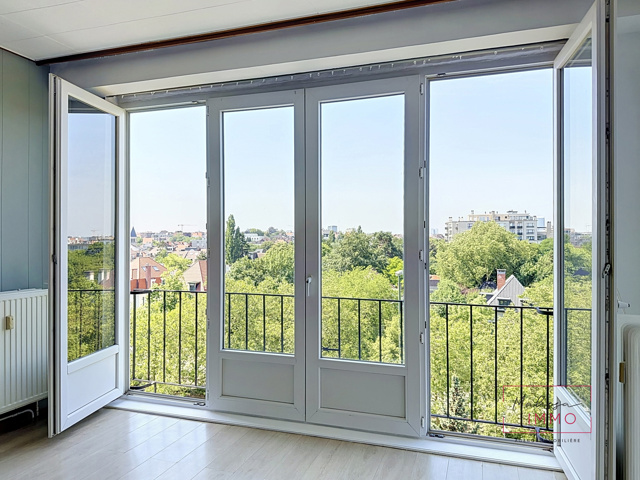
Located in the sought-after Dailly district, this apartment offers excellent potential for conversion into a duplex (subject to planning permission).
It is situated in a small character building comprising only three units, ensuring peace and privacy.
The property currently consists of two separate levels.
On the mezzanine level, there is a space (ancillary to the residential units) of 74 sqm gross (according to EPC), which in practice includes a living room, a dining room, a kitchen, one bedroom, a bathroom, and access to the garden.
On the first floor (bel étage), there is an apartment of 96 sqm gross (according to EPC), comprising a living room, a dining room, a kitchen, two bedrooms, and a shower room with toilet.
A cellar completes the property.
The utility meters are individual.
This property represents an ideal opportunity for a duplex project, an investment, or a customizable family home, located in a highly desirable area close to amenities and public transport.
Urban planning information and plans from the planning archives are available upon request.
Interested? Contact us via www.mahssa.immo
***This description is provided for informational purposes only and is non-contractual***
Address :
Rue Eugène Smits 19 - 1030 Schaerbeek
| Reference | 7344557 |
|---|---|
| Category | Ground floor with garden |
| Furnished | No |
| Number of bedrooms | 3 |
| Number of bathrooms | 2 |
| Garden | Yes |
| Garden surface | 40 m² |
| Garage | No |
| Terrace | No |
| Parking | No |
| Habitable surface | 140 m² |
| Ground surface | 150 m² |
| Availability | tbd with the tenant |
| Floor | 0 |
|---|---|
| Number of floors | 3 |
| Inside parking | No |
|---|---|
| Outside parking | No |
| Access for people with handicap | No |
|---|---|
| Kitchen | Yes |
| Type (ind/coll) of heating | individual |
| Elevator | No |
| Double glass windows | Yes |
| Type of heating | gas |
| Type of kitchen | fully fitted |
| Bathroom (type) | shower |
| Type of double glass windows | thermic and acoustic isol. |
| Laundry | Yes |
|---|---|
| Cellars | Yes |
| Number of cellars | 1 |
|---|---|
| Number of toilets | 2 |
| Area for free profession | No |
|---|---|
| Type of ground | |
| Easement | No |
| Summons | No |
| Building permission | No |
| Parcelling permission | No |
| Right of pre-emption | No |
| Urbanistic use (destination) | living zone |
| Type of summons | no legal correction or administrative measure imposed |
| Pool | No |
|---|
| VAT applied | No |
|---|
| Sewage | Yes |
|---|---|
| Electricity | Yes |
| Gas | Yes |
| Water | Yes |
| Type of frames | vinyl |
|---|
| Type of environment | residential area |
|---|---|
| Orientation of the front | south-east |
| Flooding type (flood type) | not located in flood area |
| Ground certificate | Yes |
|---|---|
| Yes/no of electricity certificate | yes, not conform |
| Energy certif. class | E |
|---|---|
| Energy consumption (kwh/m²/y) | 238 |
| CO2 emission | 48 |
| E total (Kwh/year) | 17627 |
| En. cert. unique code | 20251030‐0000732632‐01‐4 |
| EPC valid until (datetime) | 10/30/2035 |
| PEB date (datetime) | 10/30/2025 |
| Visit availability | Specific dates |
|---|